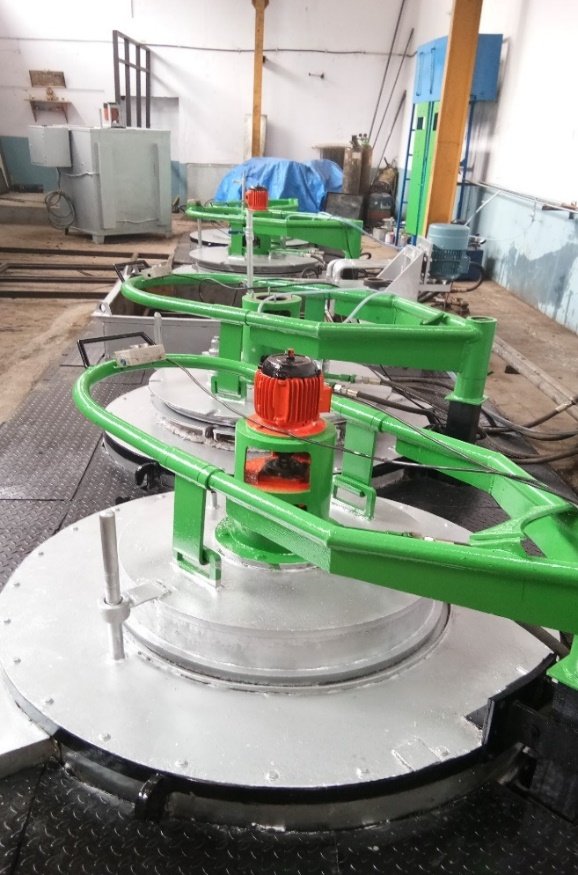
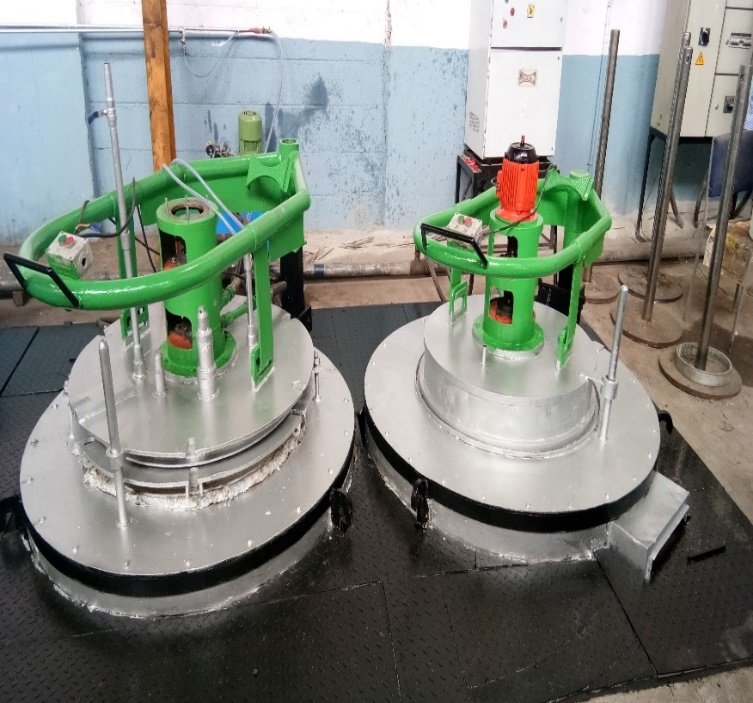
Our production plant features high-volume vertical pit-type gas carburizing furnaces designed for atmosphere-sealed carburizing, tempering, and annealing.
| Furnace ID | Type | Working Area (Dimensions) | Operational Capabilities |
|---|---|---|---|
| GCF – 1 | Controlled Atmosphere Furnace (Pit Gas Carburizing) | Ø600 X 1400 mm working area | Atmosphere controlled, oil quenching, carbon potential regulation. |
| GCF – 2 | Controlled Atmosphere Furnace (Pit Gas Carburizing) | Ø650 X 1400 mm working area | Atmosphere controlled, temperature logging, automatic controls. |
| GCF – 3 | Controlled Atmosphere Furnace (Pit Gas Carburizing) | Ø750 X 1400 mm working area | High-capacity volume loading, structural alloy carburizing. |
| Pit Tempering | Pit Type Tempering Furnace | Custom matched dimensions | Post-hardening tempering, stress relieving, low-temp treatments. |
| Oven - 1 & 2 | Batch Heat Treating Ovens | Custom industrial layouts | Hydrogen embrittlement relief baking, pre-process parts drying, stress relief. |
| Continuous Line | Continuous Heat Treating Furnaces (Partner Config) | High-volume belt line | Continuous tempering and normalizing for high-volume automotive parts. |
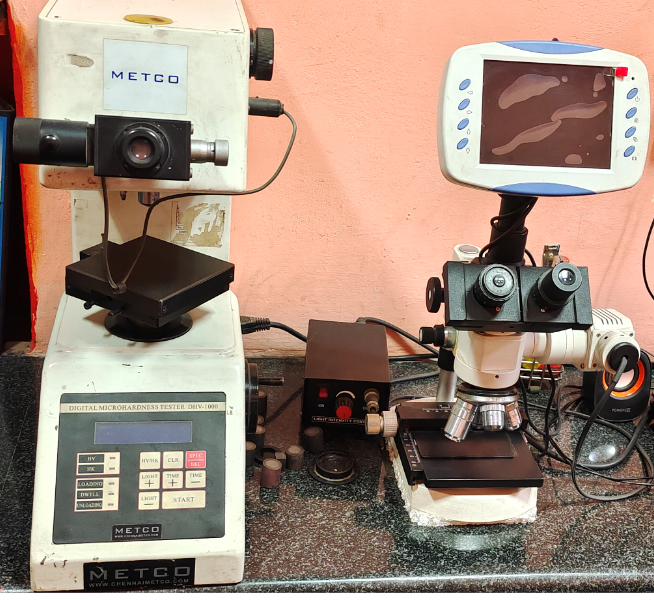
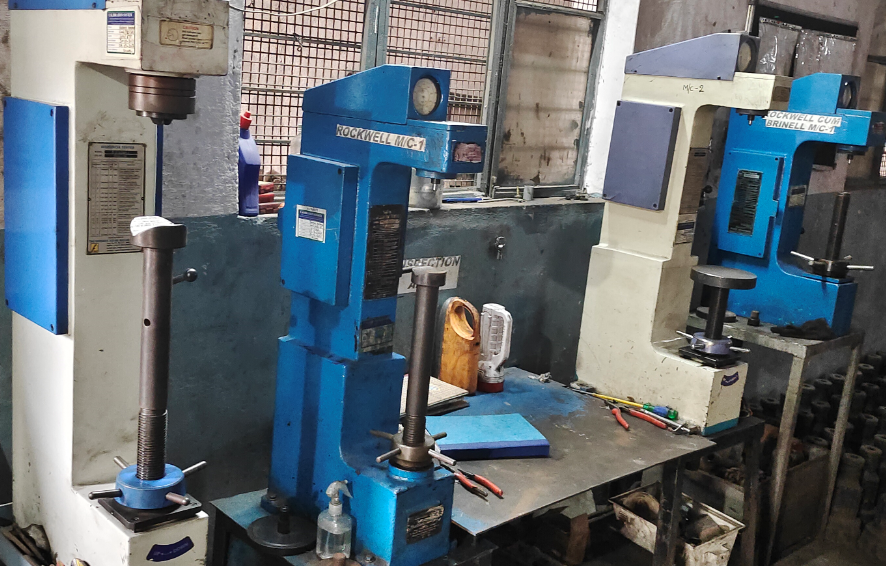
Our sophisticated on-site laboratories ensure that every processed part conforms exactly to hardness specifications and microstructural parameters.
Metallurgical microscope for grain boundary, phase, and micro-structure inspection.
3000Kg load Brinell hardness tester for heavy castings and forged parts.
Rockwell and Rockwell-cum-Brinell testers for high-precision superficial hardness logging.
Abrasive cut-off machine and metallographic sample polishing machines.